Contemporary Single-Storey Residence: Modern Lines, Timeless Comfort
This home shows how a single-storey residence can look bold and elegant without losing warmth. A confident mix of geometry, texture, and colour gives it a look that stands out from the street and still feels like a welcoming family home.
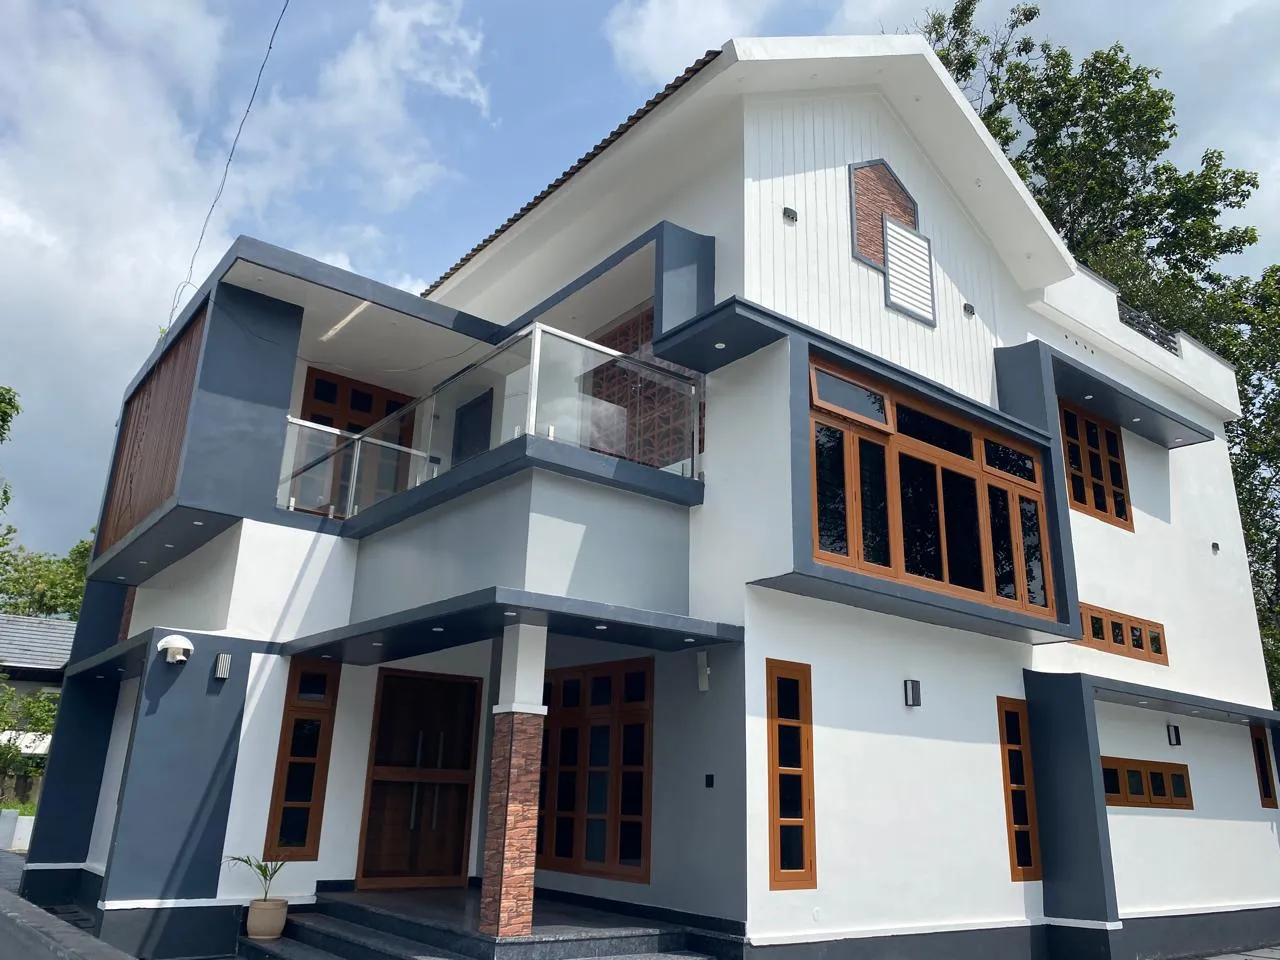
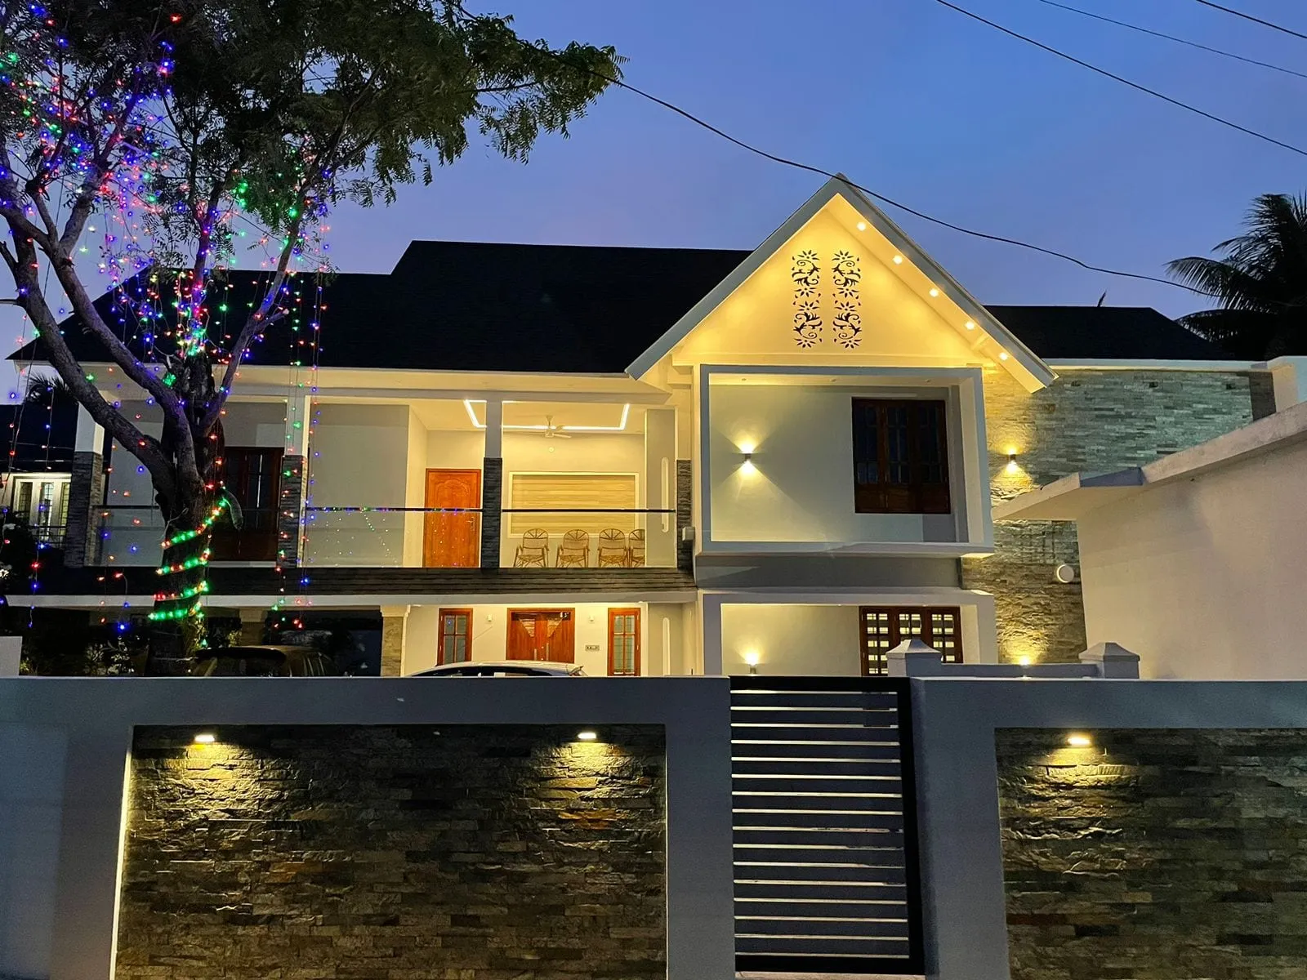
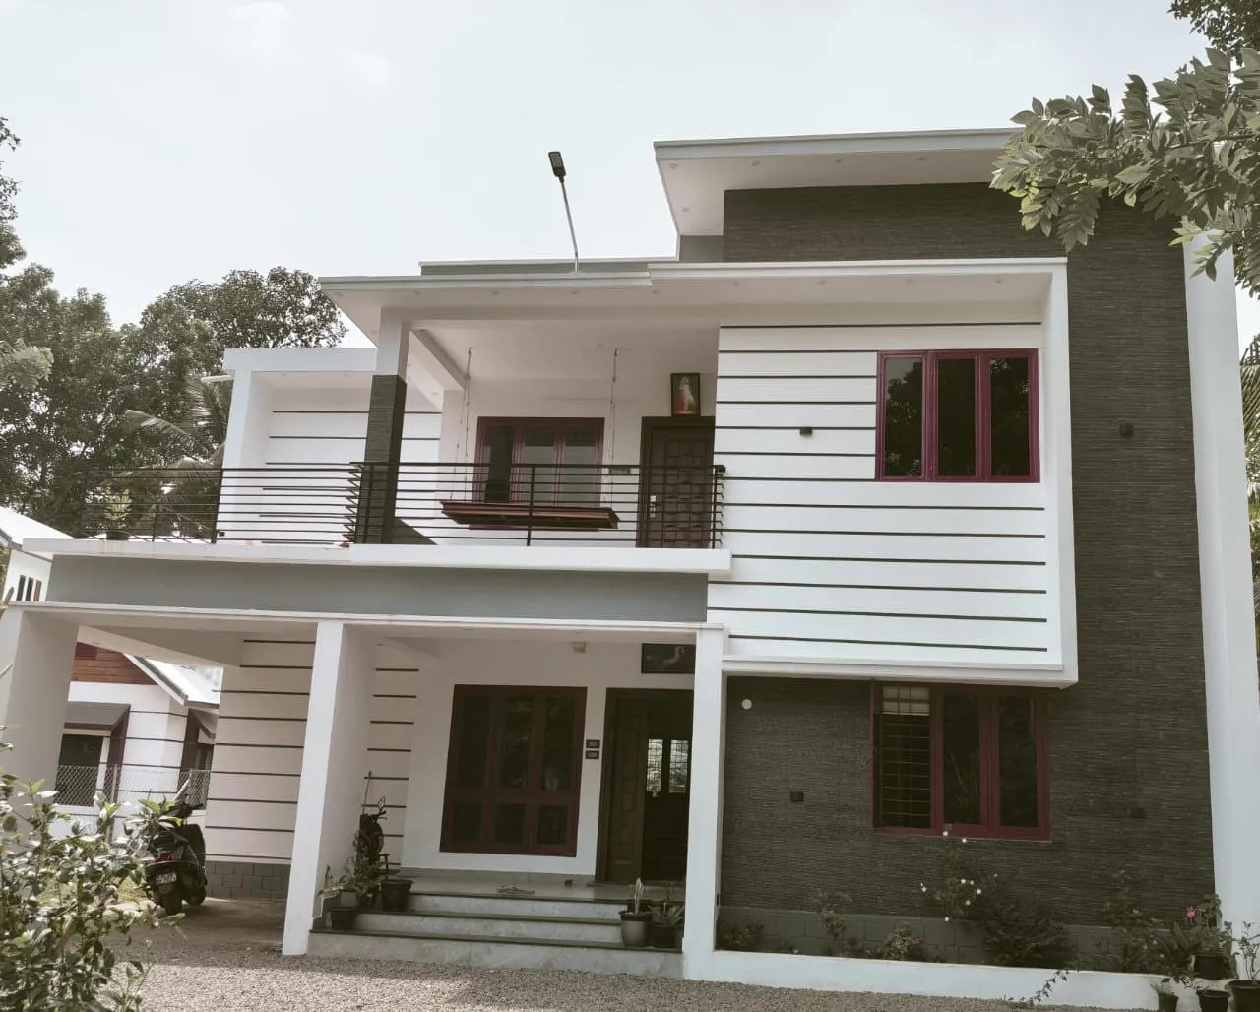
Elevation and Design The façade is a layered composition of crisp white walls and slate-grey accents. A raised parapet with vertical fin details forms a strong skyline, while the terrace railing adds a refined, modern finish. Dark stone-textured cladding on the columns and feature walls brings depth and character against the clean white surfaces. A cantilevered canopy over the entrance and a glass-topped pergola-style projection over the windows add visual interest and let in soft natural light while protecting the openings from sun and rain.
Welcoming Entrance A spacious covered sit-out, framed by stone-clad columns, makes a warm first impression. Granite steps lead up to it, softened by green accents, creating a graceful transition from the driveway to the home.
Construction Style The house is built on a reinforced cement concrete (RCC) framed structure with solid masonry walls, giving it the strength and durability expected of a lasting family home. A flat slab roof with a usable terrace adds practical outdoor space. Black-framed windows with protective grills combine security with a clean, contemporary look. A rock-textured plinth finish at the base adds a premium touch and protects the walls at ground level.
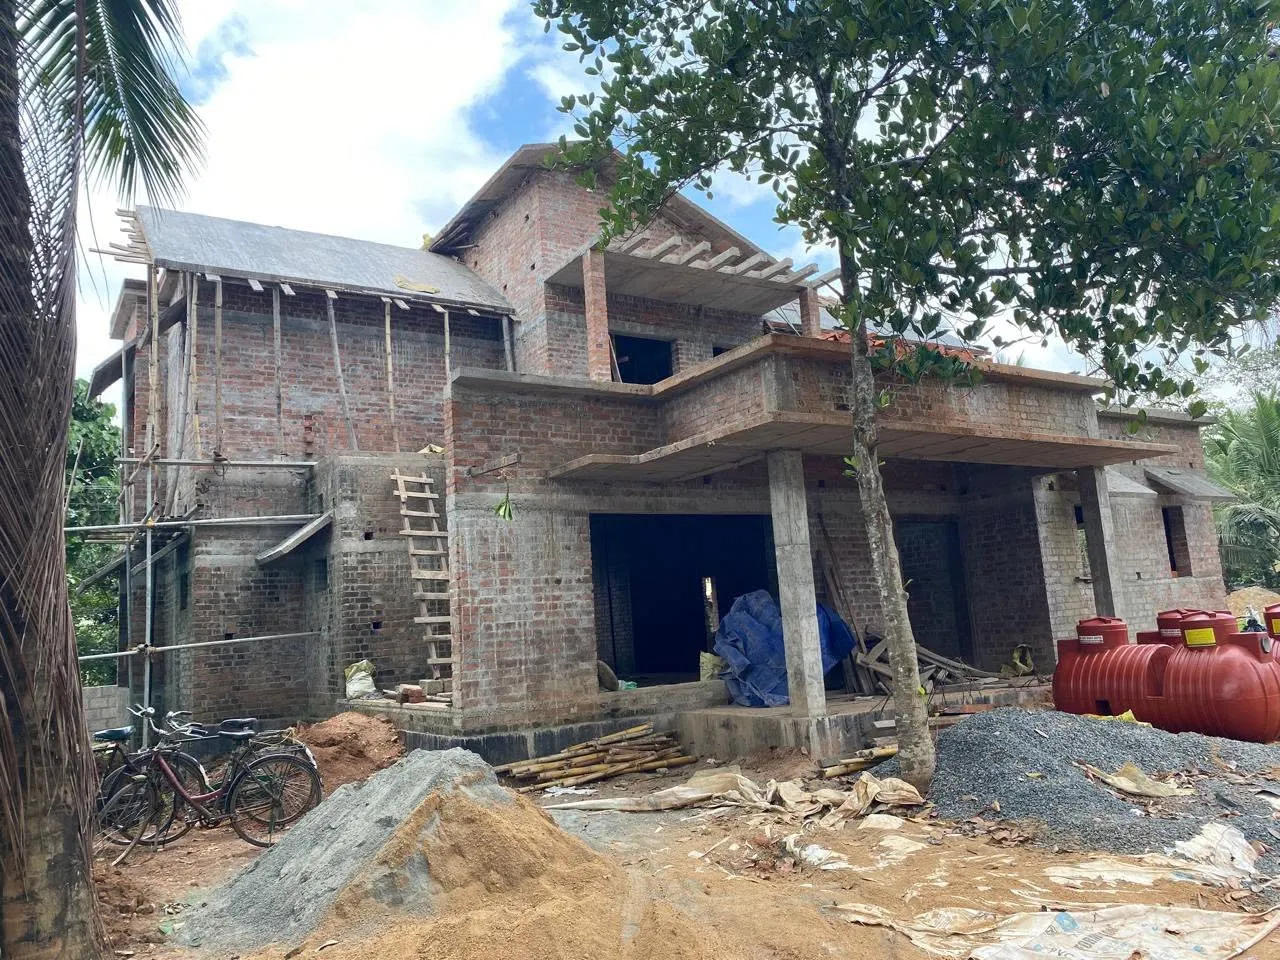
From Structure to Finish Every stage, from the raw concrete frame to the final painted finish, was executed with care for quality, precision, and detail. The result is a home that looks as good as it is built.
Your dream home, designed with style and built to last.