One smart building. Two ways to thrive.
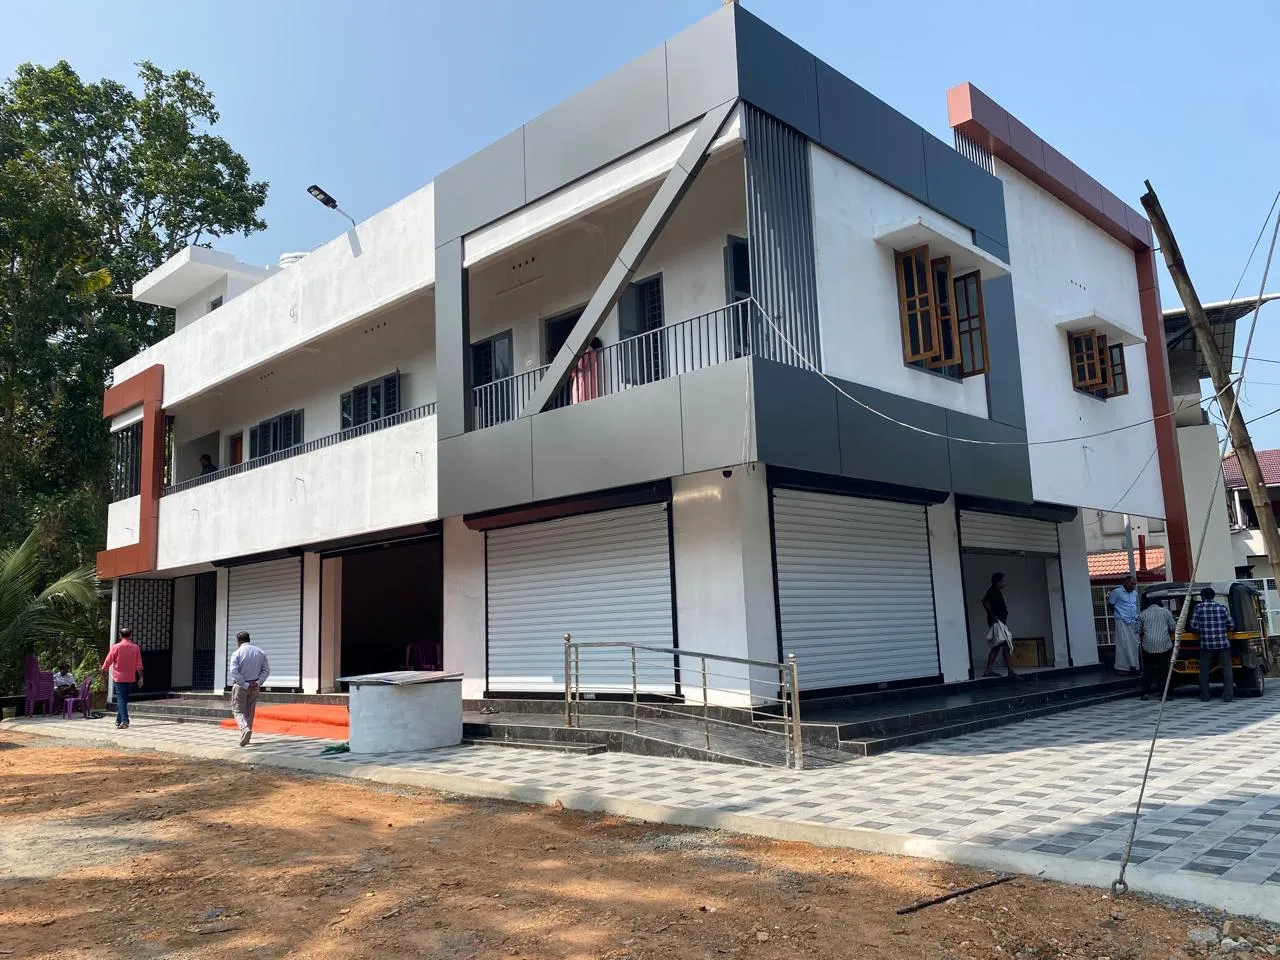
This modern mixed-use building brings work and living together in one well-planned structure. The ground floor is dedicated to commercial space, while the first floor offers comfortable residential accommodation. It is a practical, high-value design for owners who want rental income, business convenience, and a home all in one address.
The façade makes a confident statement. Sleek grey composite cladding panels, a bold diagonal structural feature, and vertical black louvers give the building a sharp, contemporary identity. Terracotta-orange accent borders add warmth and colour, while clean white walls keep the overall look bright and professional. Teak-finish windows add a touch of natural character to the modern design.
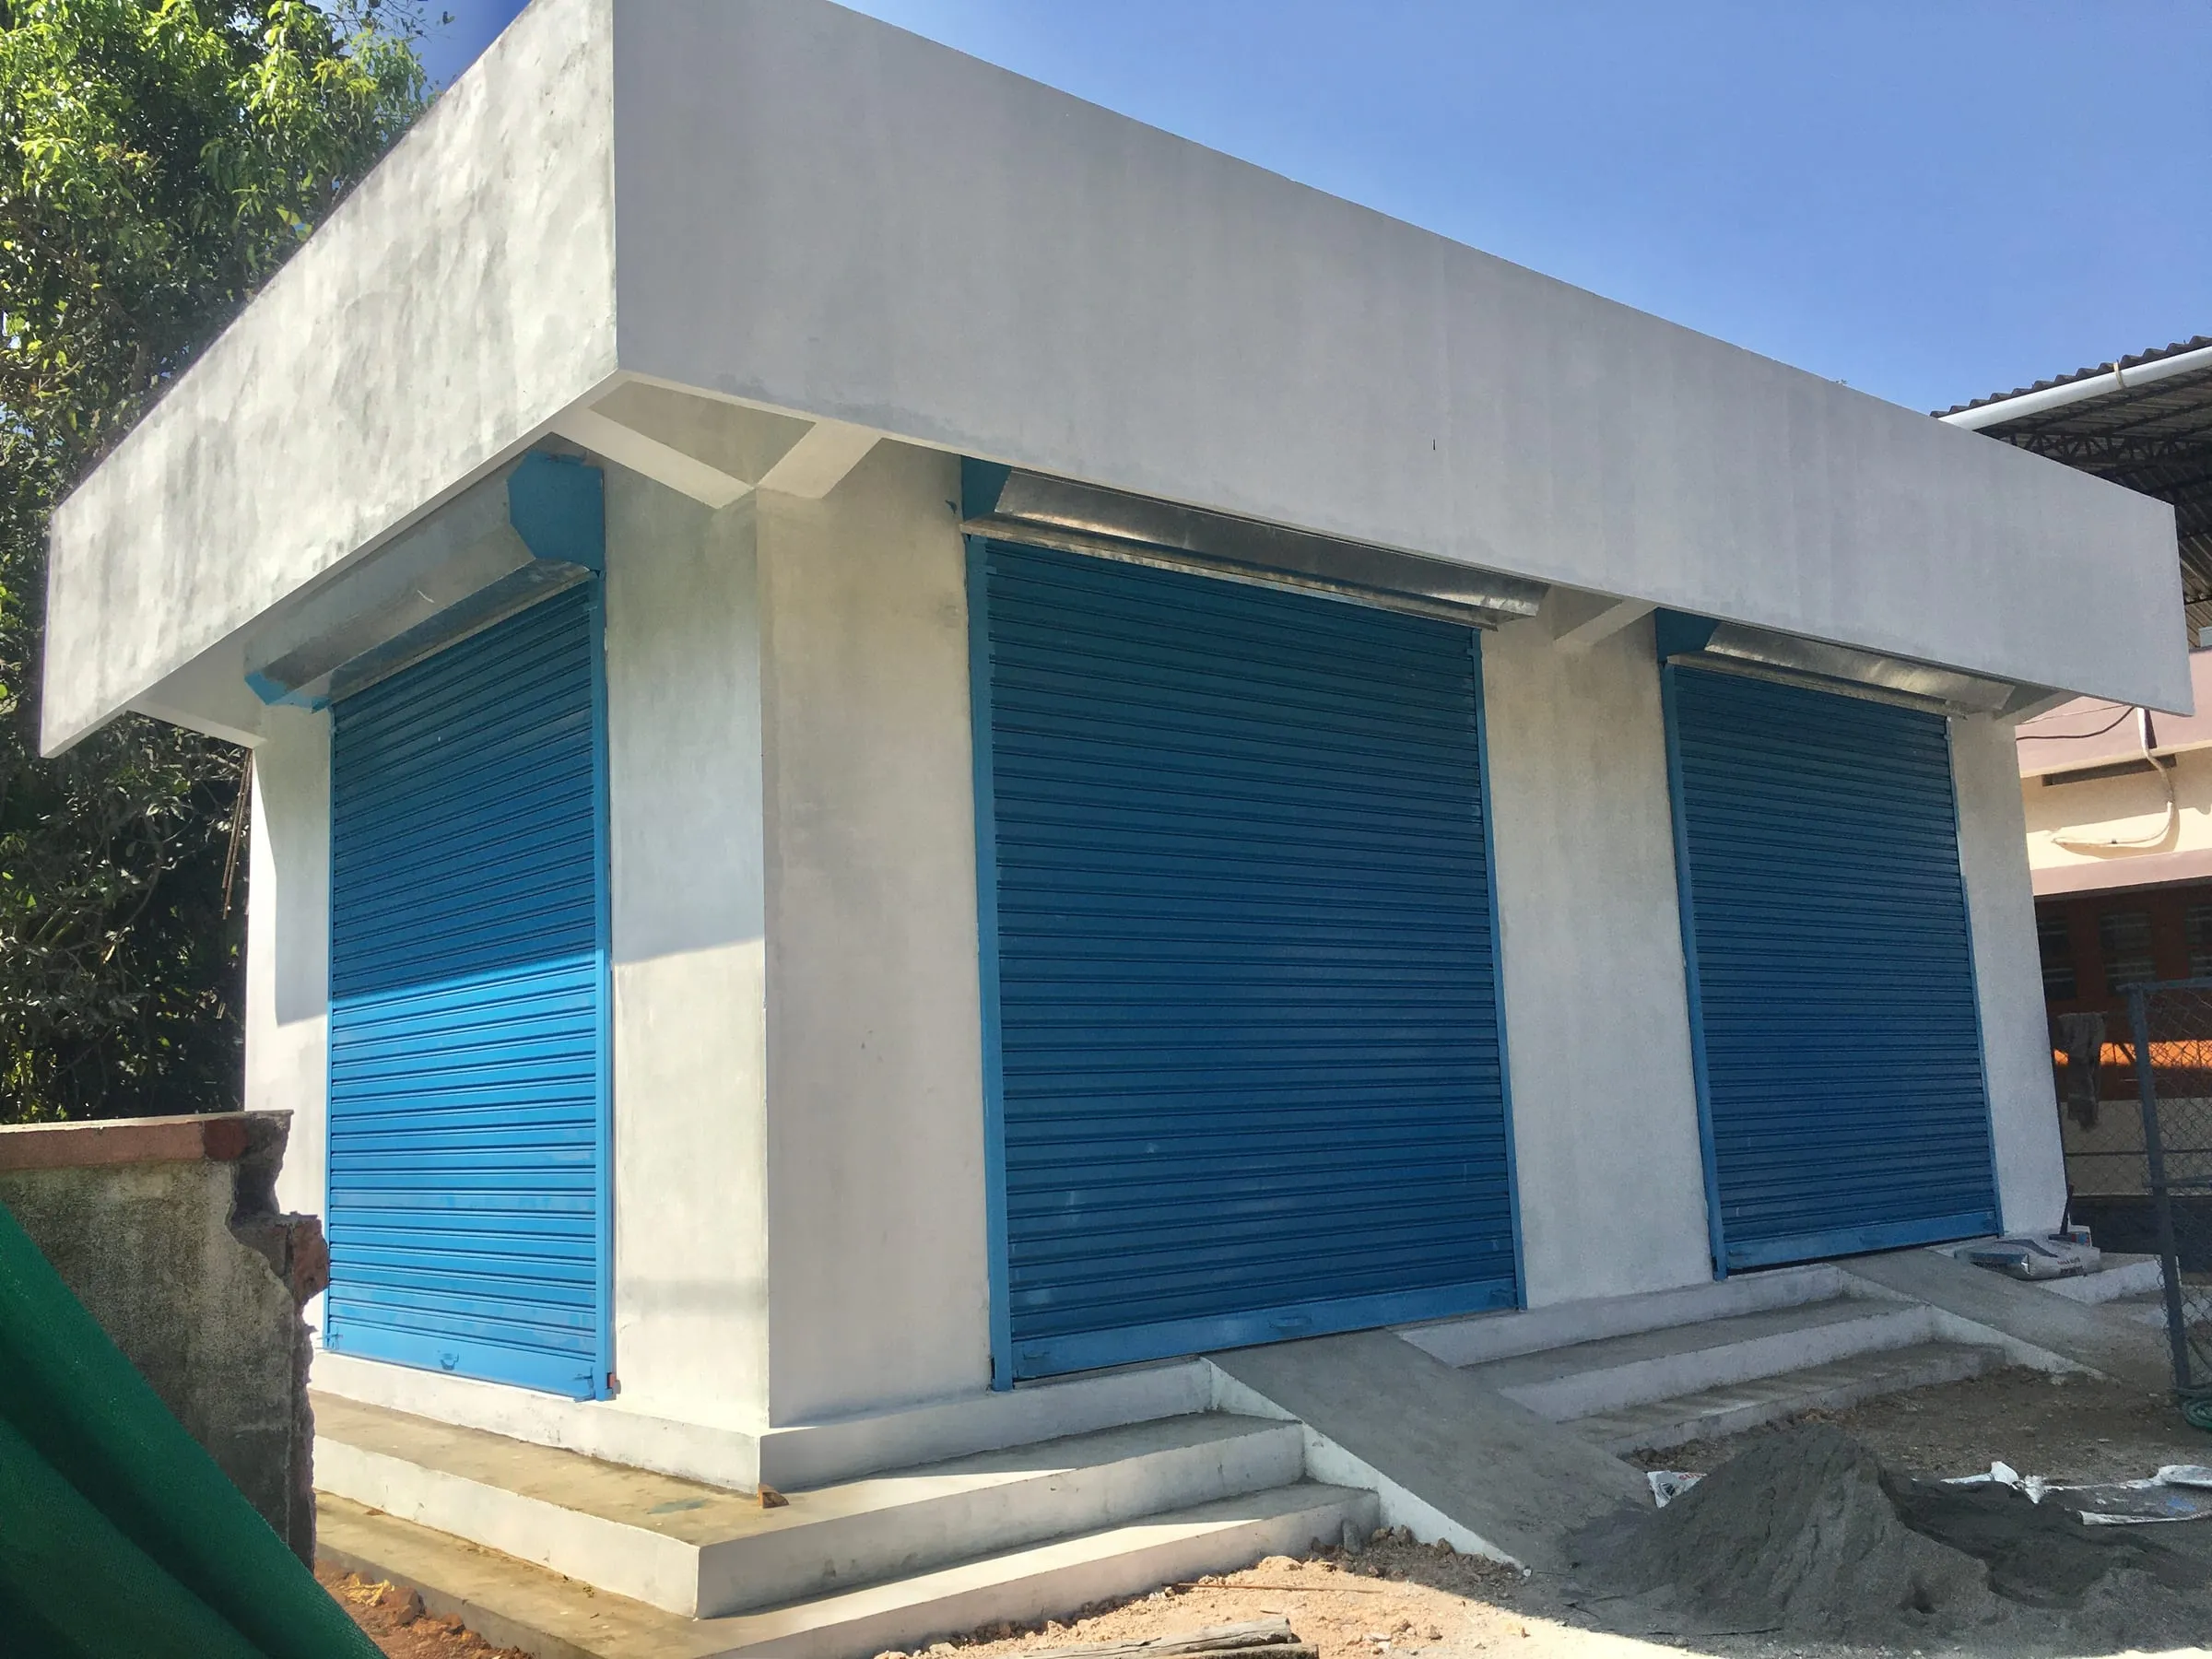
At street level, the commercial section features multiple shop units with sturdy rolling shutters, giving each space strong security and flexible use for retail stores, offices, clinics, or showrooms. Raised granite-finish steps, a stainless-steel handrail, and a ramp provide easy, accessible entry for customers. The surrounding area is finished with attractive interlock paving in a two-tone chequered pattern, offering a neat approach and convenient space for parking and customer movement.
Upstairs, the residential floor is designed for privacy and comfort. A long, open veranda with a protective railing runs along the front, ideal for relaxing with fresh air and greenery views. Elegant vitrified tile flooring, sturdy wooden doors, and well-placed windows with grey frames bring in natural light and cross-ventilation. The residence stays separate from the commercial activity below, so occupants enjoy a calm, peaceful living space.
From structural strength to finishing details, every part of this building reflects our commitment to quality construction, smart planning, and long-lasting value.
Planning a building that earns while you live? Let’s build it together. Contact us today for a free consultation.